
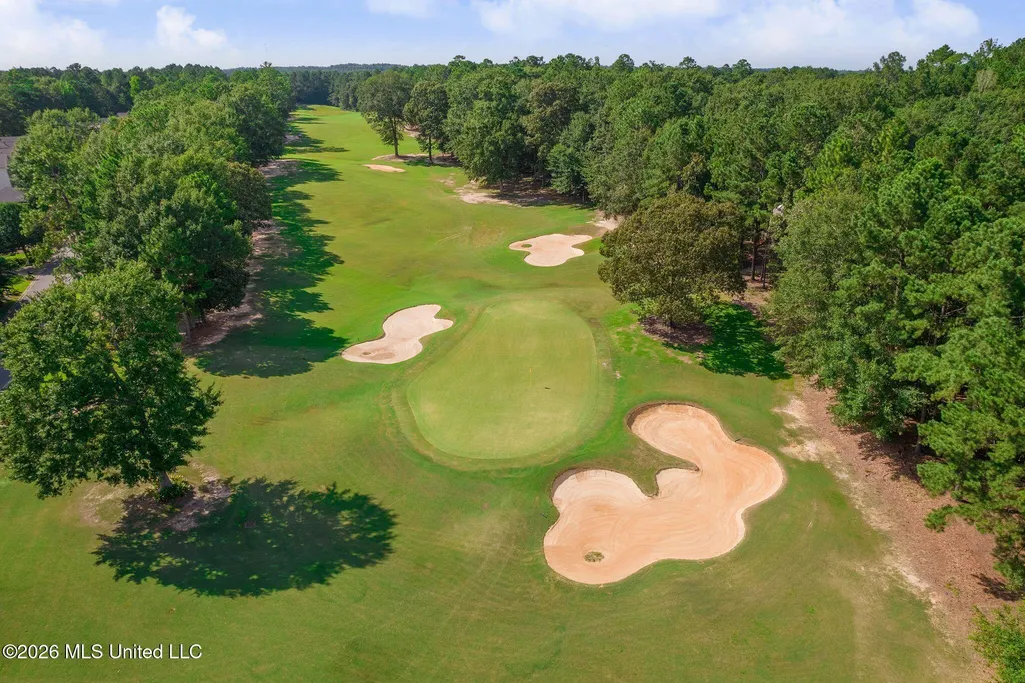
Views - Golf Course

















Address
20 Sunset Hill, Hattiesburg, MS
Price
$ 774,900
Property Attributes
- MLS#4163445
- TypeSingle Family
- Listing Status Active
- CountyLamar
- CityHattiesburg
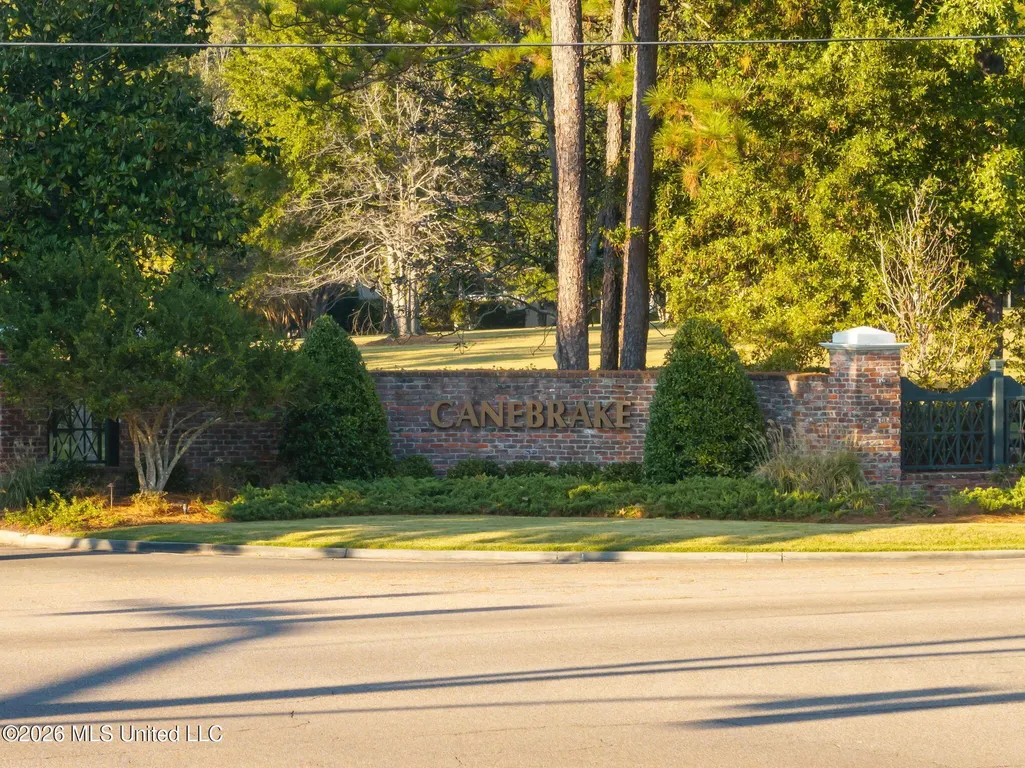
- NeighborhoodCanebrake
- Zip39402
- StyleSingle Family Residence
- Year Built2021
- Taxes$ 3991
- Price$ 774,900
- Bedrooms4
- Full Bathrooms3
- Half Bathrooms1
- Sqr Footage2846
- Lot Size0.26 Acres
Data Source:
MLS United
Property Description
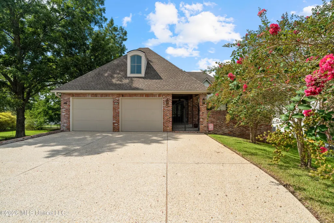
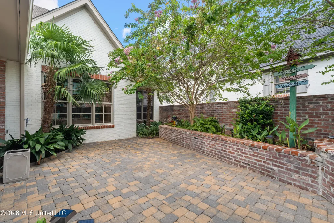
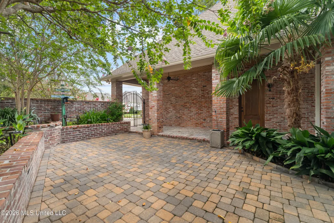
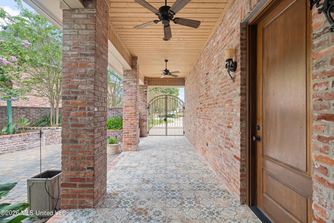
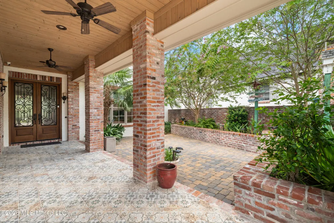
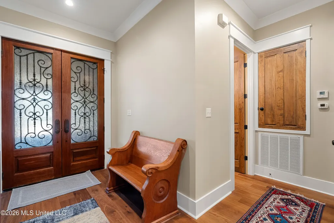
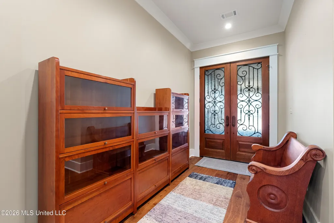
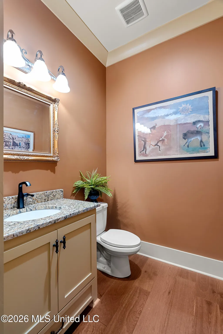
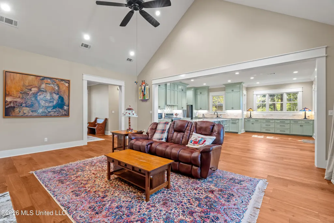
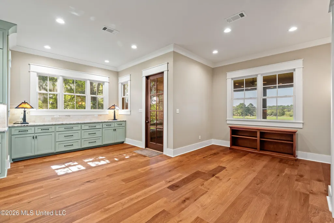
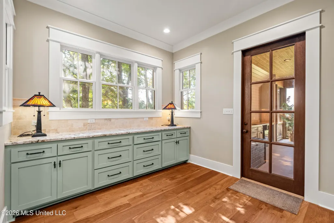
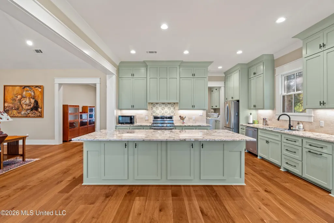
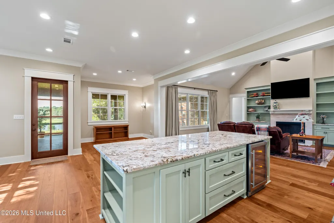
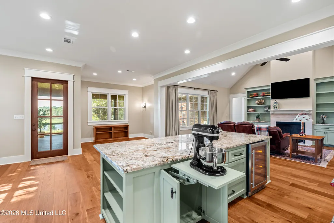
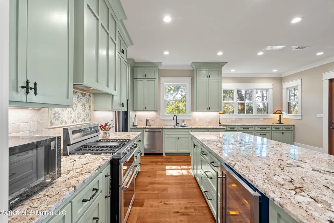
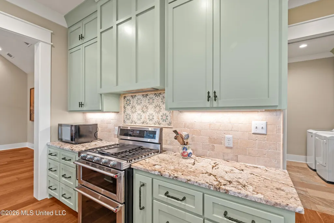
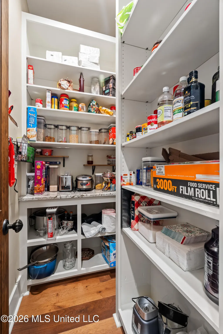
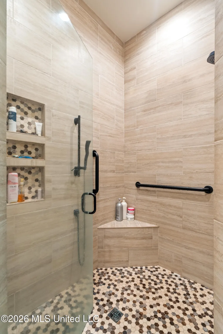
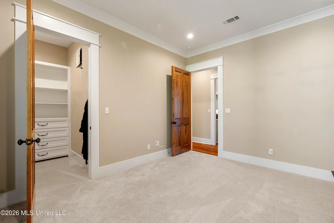
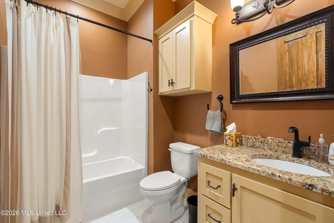
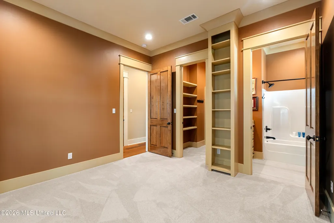
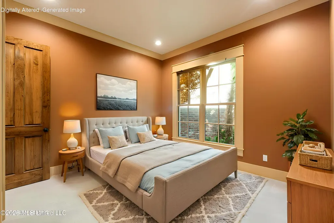
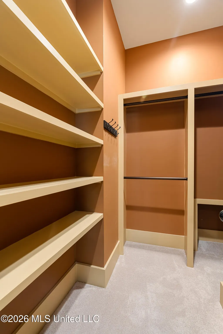
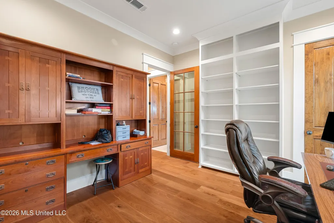
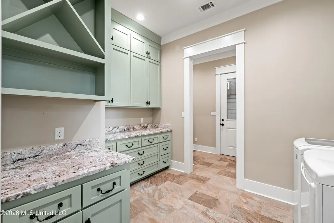
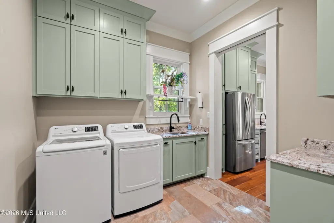
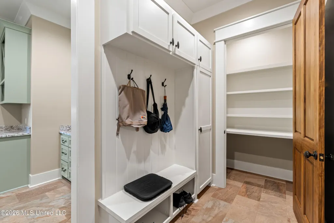
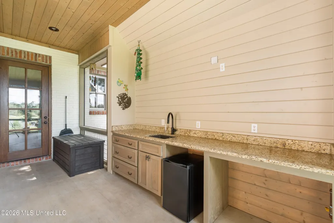
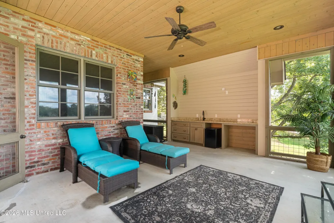
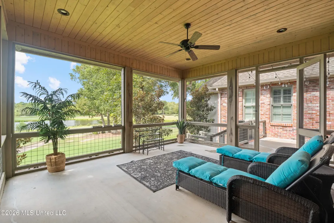
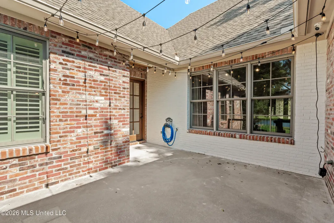
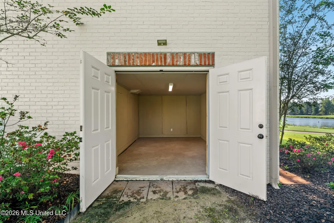
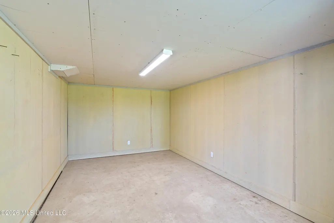
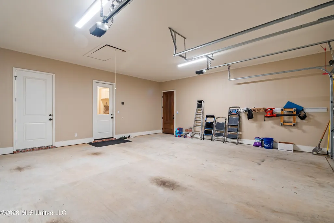
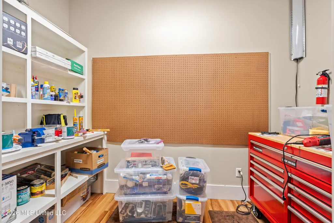
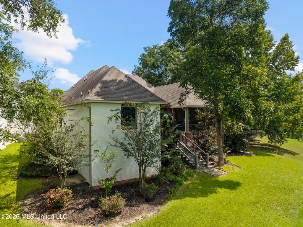
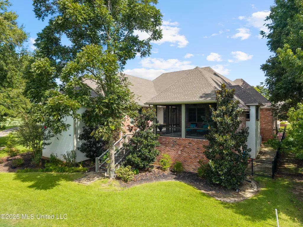
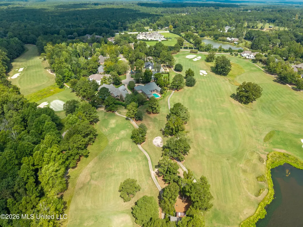
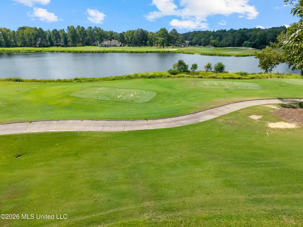
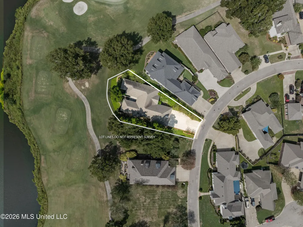
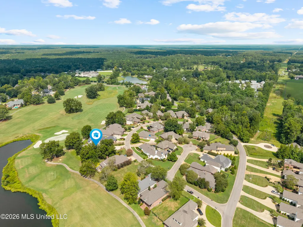
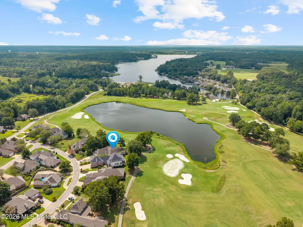
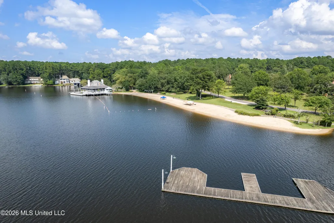
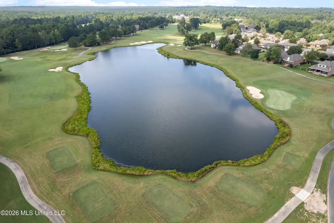
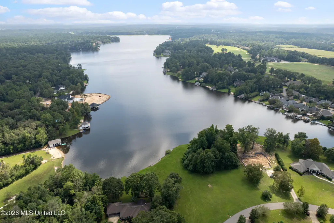
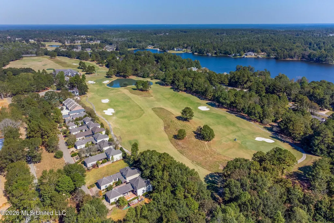
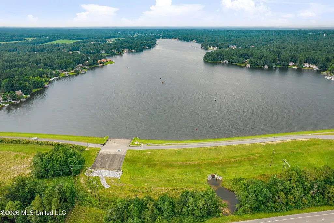
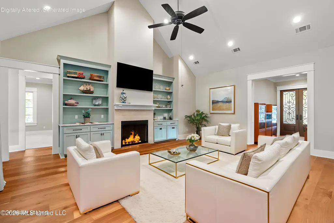
Built by Cliff Norman in Canebrake and only 5 years old, this custom, single-level home with a large driveway looks out toward the 7th tee, with views of the golf course and lake from the rear of the property! The lot was elevated and graded during construction, and the home was designed with wide, accessible spaces throughout. The welcoming, private New Orleans inspired front courtyard with a Spanish tiled walkway makes a beautiful first impression. Inside you will find English Oak hardwood floors, ALL solid mahogany interior doors with a rich Walnut stain, custom cabinetry and hardware, and a living room with a fireplace and built-ins. Every detail of this home was lovingly and carefully planned by the current owner. The kitchen is open to the living area and has a large granite island with power, ceiling-height cabinetry, a five-burner gas range with convection oven, a beverage cooler, and a walk-in pantry with adjustable shelving and a granite counter. A nearby laundry room offers even more custom storage, including wine cabinetry, a wrapping station, and a stainless- steel sink. The primary suite has a wheelchair accessible shower with slip resistant tile on the floor of the spacious shower, and a garden tub beneath a large window. Three additional bedrooms offer plenty of flexibility, with two full baths nearby and a half bath conveniently located near the main living areas. The home contains a concealed, finished and ventilated safe room. The screened porch is an incredible extension of the living space! It has a tongue-and groove ceiling, a ceiling fan, and a recessed wet bar with custom cabinets and granite counters. There is a gas connection for a grill, a space for an ice maker or beverage cooler, and wiring for a television. Enjoy golf course views such as the annual fireworks display with the privacy of the elevated screened porch. Beyond the porch, the rear stairs have durable composite decking and lead to the golf course and lake where you can enjoy early morning or evening walks (1 ¼ mile) around the lake. Perfect for dog walking or exercise. The extra-wide garage includes a shelving system, and a finished, cooled tool room /workshop that adds useful space. Below the home is a room with space for 2 golf carts that leads out to the golf course. Details behind the walls received just as much attention: The entire attic has foam insulation that attribute to lower utility bills, two HVAC systems, two gas tankless water heaters, and two dehumidifiers. A nine-camera security system and two ring cameras will remain, along with the living room TV, the TV mount, and window treatments. Extra roofing shingles, tile, and screen material will also remain. There is a full yead sprinkler system including the front patio. Schedule your private viewing today of this exceptional, meticulously maintained Canebrake home!
| Price History | |
|---|---|
| 9/24/2026 | Listed $774,900 |
General Features
| Property Subtype | Single Family Residence |
|---|---|
| Tax Year | 2025 |
| County | Lamar |
| Property Type | Residential |
| HOA | true |
| Subdivision Name | Canebrake |
| Status | Active |
| City | Hattiesburg |
| Lot Size Units | Acres |
| Lot Size Square Feet | 11325.6 |
| Standard Status | Active |
| Heating | Central,Zoned |
| Garage Spaces | 2 |
| Security Features | Security System |
| Construction Materials | Brick Veneer |
| Year Built | 2021 |
| New Construction | false |
| Attached Garage | true |
| Property Condition | Move In Ready |
| Sewer | Private Sewer |
| HOA Fee | 105 |
| Assoc Fee Paid Per | Monthly |
| Patio/Porch Features | Patio,Porch,Screened |
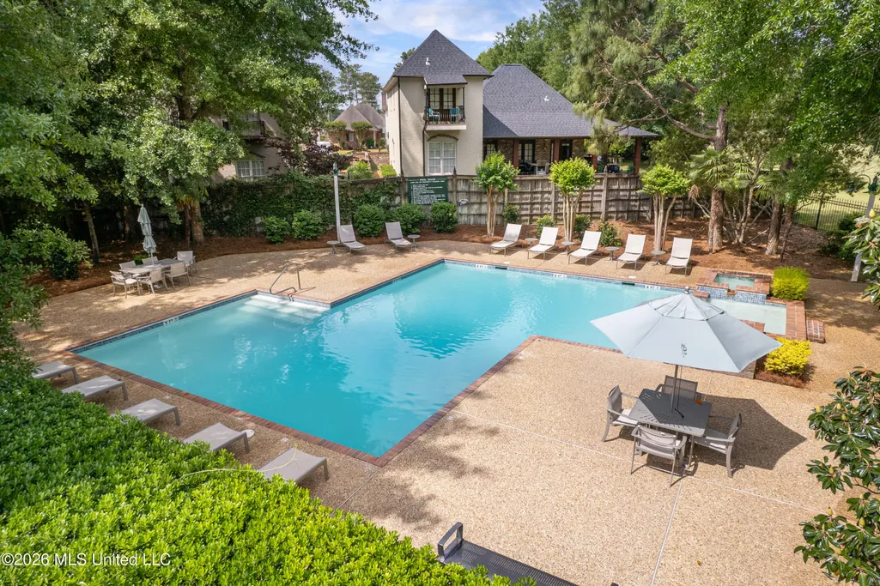
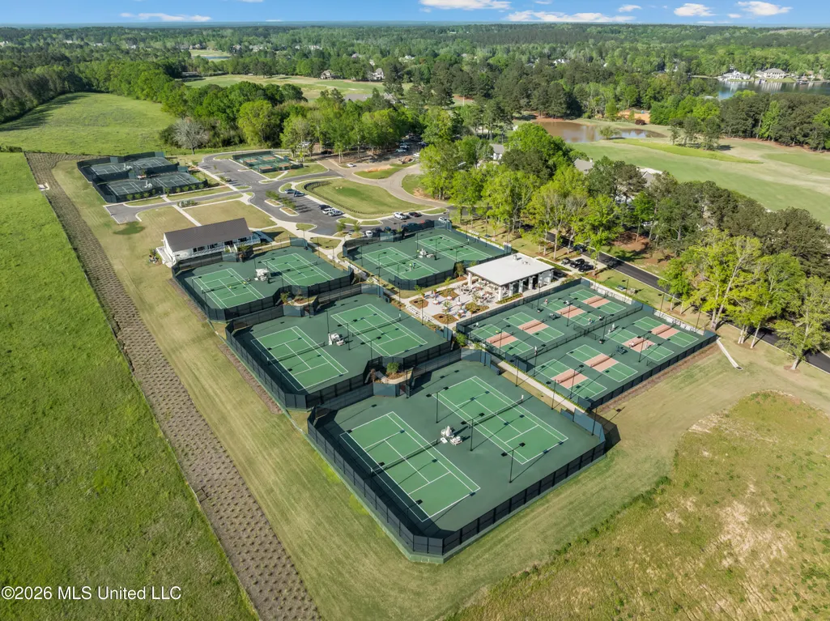
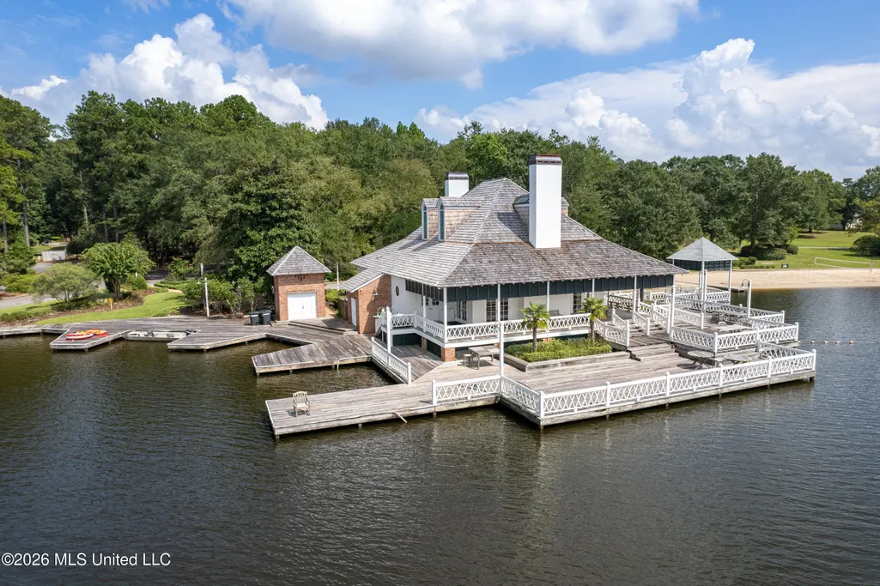
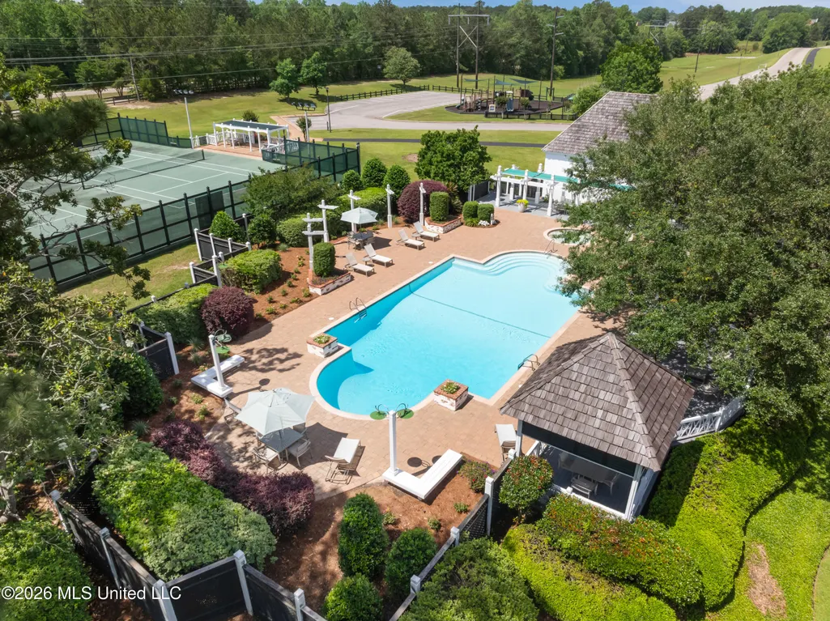
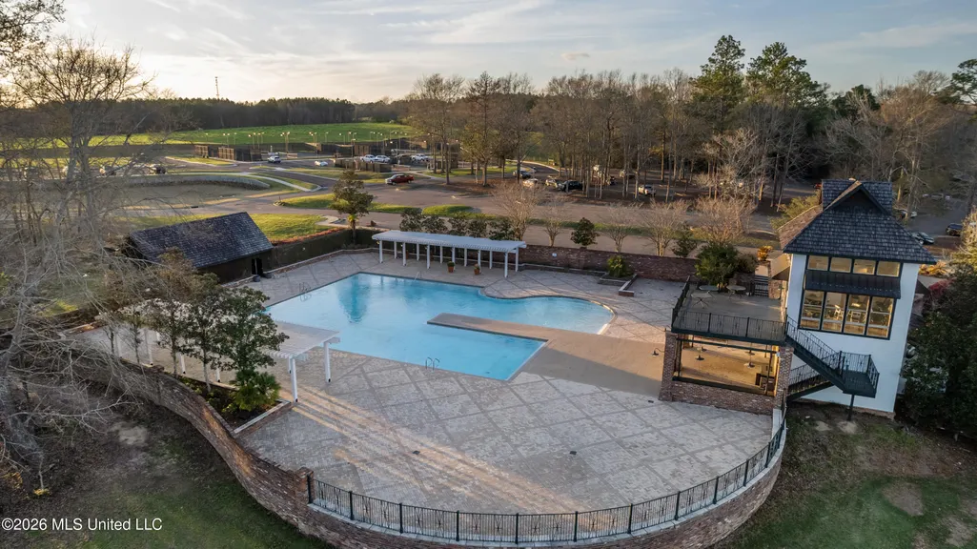
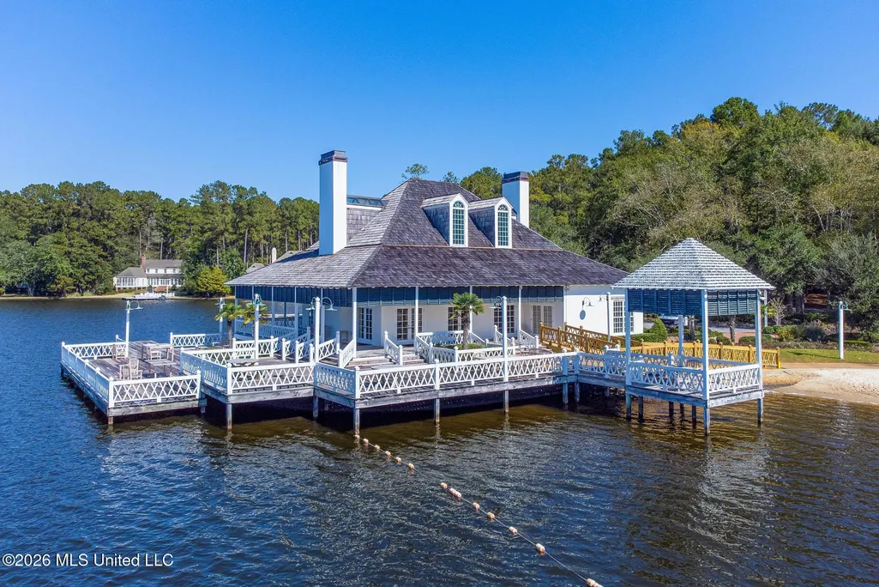
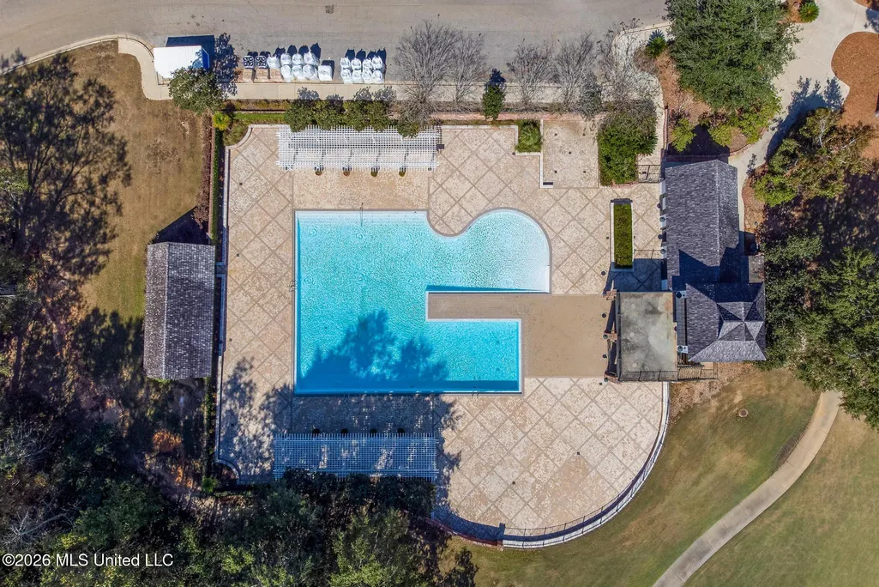
| Community Features | Clubhouse,Golf,Lake,Playground,Pool,Street Lights |
| Virtual Tour | https://www.propertypanorama.com/20-Sunset-Hill-Hattiesburg-MS-39402/unbranded |
| Structure Type | House |
| Association Fee Includes | Other |
| Levels | One |
| Utilities | Electricity Connected,Sewer Connected,Water Connected,Underground Utilities,Natural Gas in Kitchen |
| Cooling | Central Air,Zoned |
| Roof | Architectural Shingles |
Interior Features
| Total Baths | 4 |
|---|---|
| Interior Amenities | Bookcases,Ceiling Fan(s),Entrance Foyer,Granite Counters,Kitchen Island,Open Floorplan,Pantry,Recessed Lighting,Walk-In Closet(s) |
| Flooring | Wood |
| Heating Y/N | true |
| Laundry Features | Laundry Room,Sink |
| Fireplace Features | Gas Log,Great Room |
| Air Conditioning Y/N | true |
| Fireplace Y/N | true |
Exterior Features
| Lot Size Area | 0.26 |
|---|---|
| Lot Size Acres | 0.26 |
| Parking Features | Attached |
| Lot Features | On Golf Course |
| Water Source | Community |
| Building Area Total | 2846 |
| Waterfront Y/N | false |
| Exterior Amenities | Courtyard,Landscaping Lights |
Amenities
- Foreclosure
- Views
- Short Sale
- New Construction
- Adult 55+
- Lease To Own
- No HOA Fees
- Furnished
- Primary On Main
- Air Conditioning
- Seller Finance
- Green
- Fixer Upper
- Horse
- Golf
- Fireplace
- Deck
- Garage
- Basement
- Pool
Property vs Single Family Average in 39402
Price
Taxes
Year Built
 MLS United® - All information deemed reliable but not guaranteed. All properties are subject to prior sale, change, or withdrawal. Neither listing broker(s) or information provider(s) shall be responsible for any typographical errors, misinformation, misprints and shall be held totally harmless. Listing(s) information is provided for consumer's personal, non-commercial use and may not be used for any purpose other than to identify prospective properties consumers may be interested in purchasing.
